Each discipline protects one part of the home. We help them work together.
The architect protects space. The interior designer protects atmosphere. The mechanical engineer protects comfort and energy logic. The installer protects execution reality. AVIORA connects those decisions before they become site conflicts.
One project, several professional truths
Coordination before site saves the most time
The project team receives one shared system view
The architect, designer, mechanical engineer and installer do not see the same problem from the same position. We show details that help their decisions meet before execution.
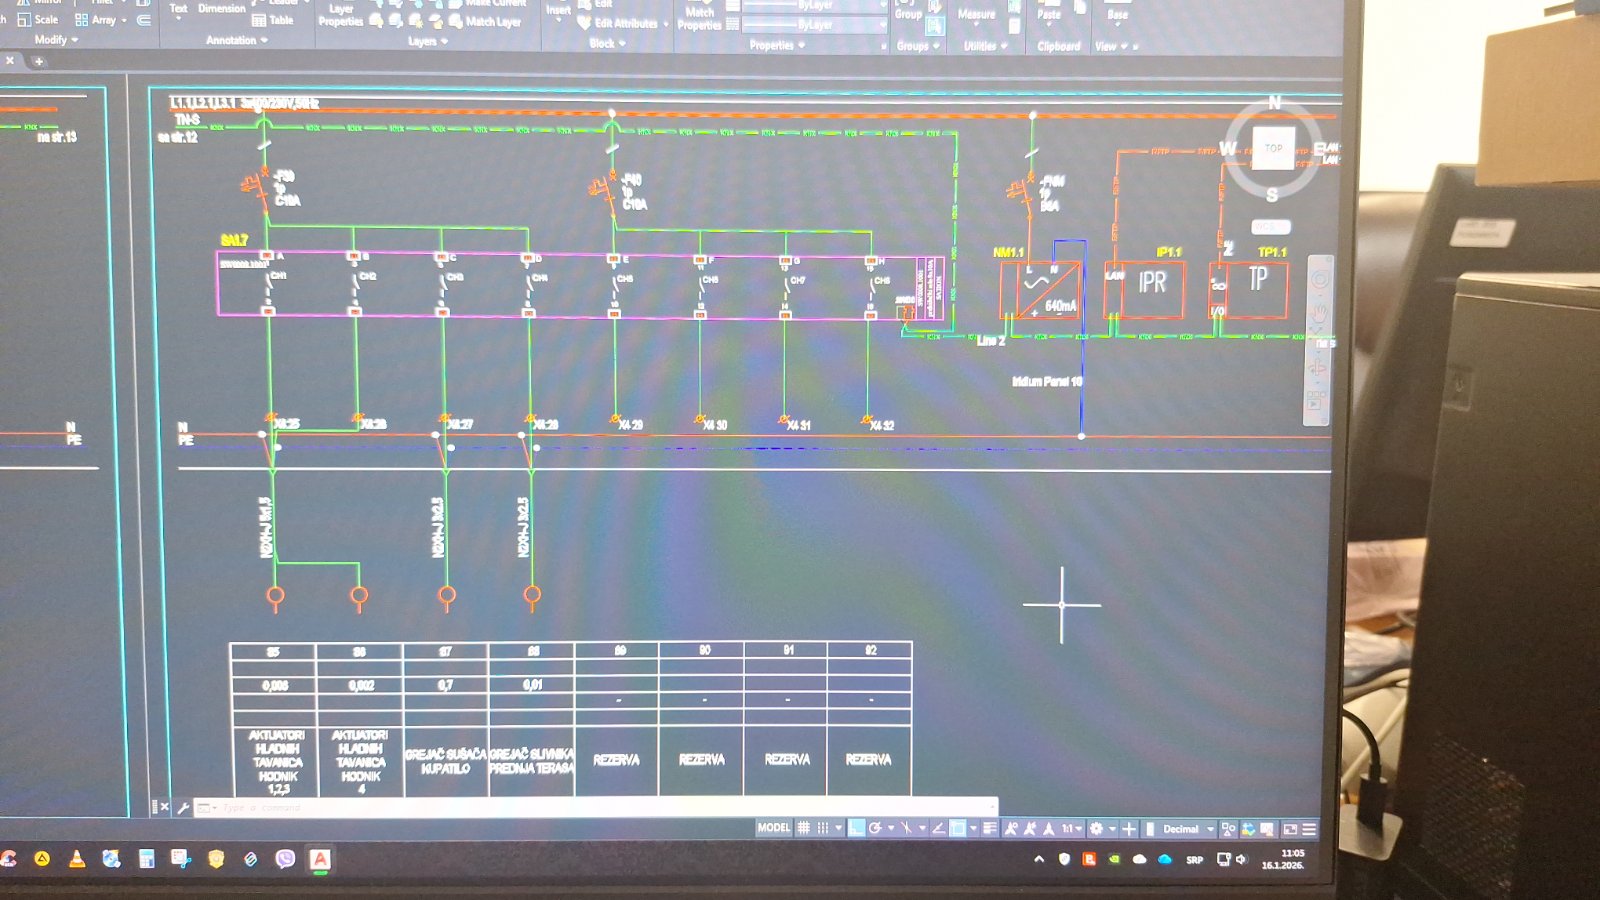
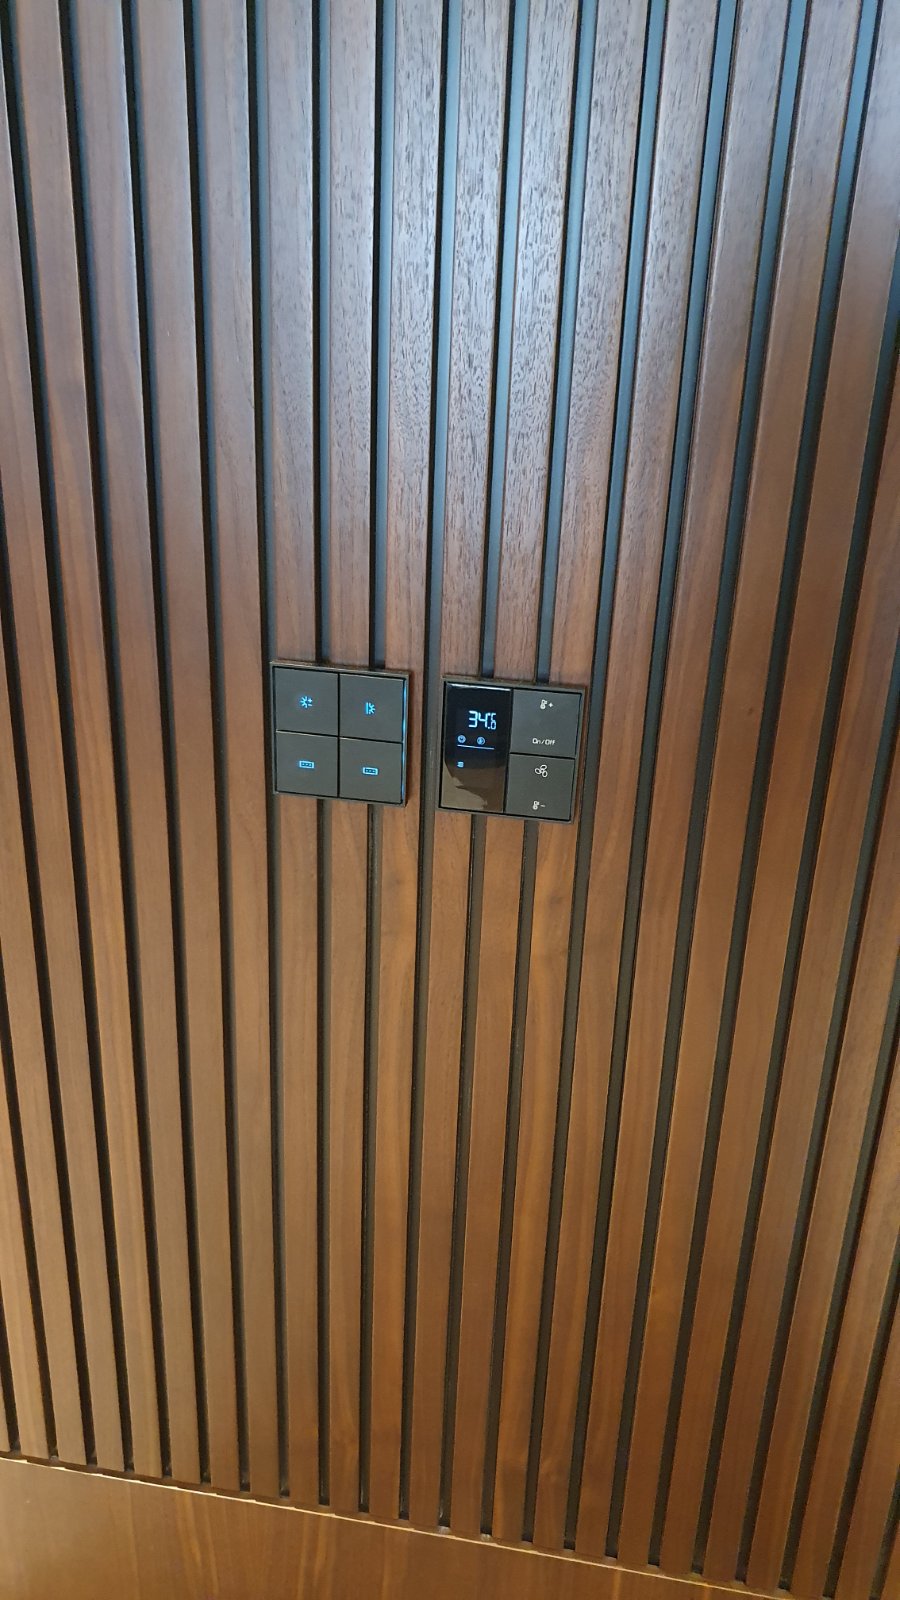
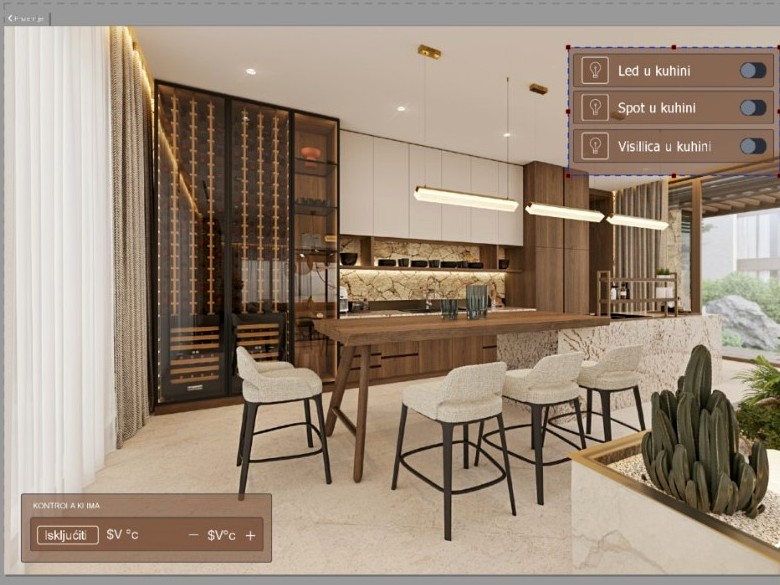
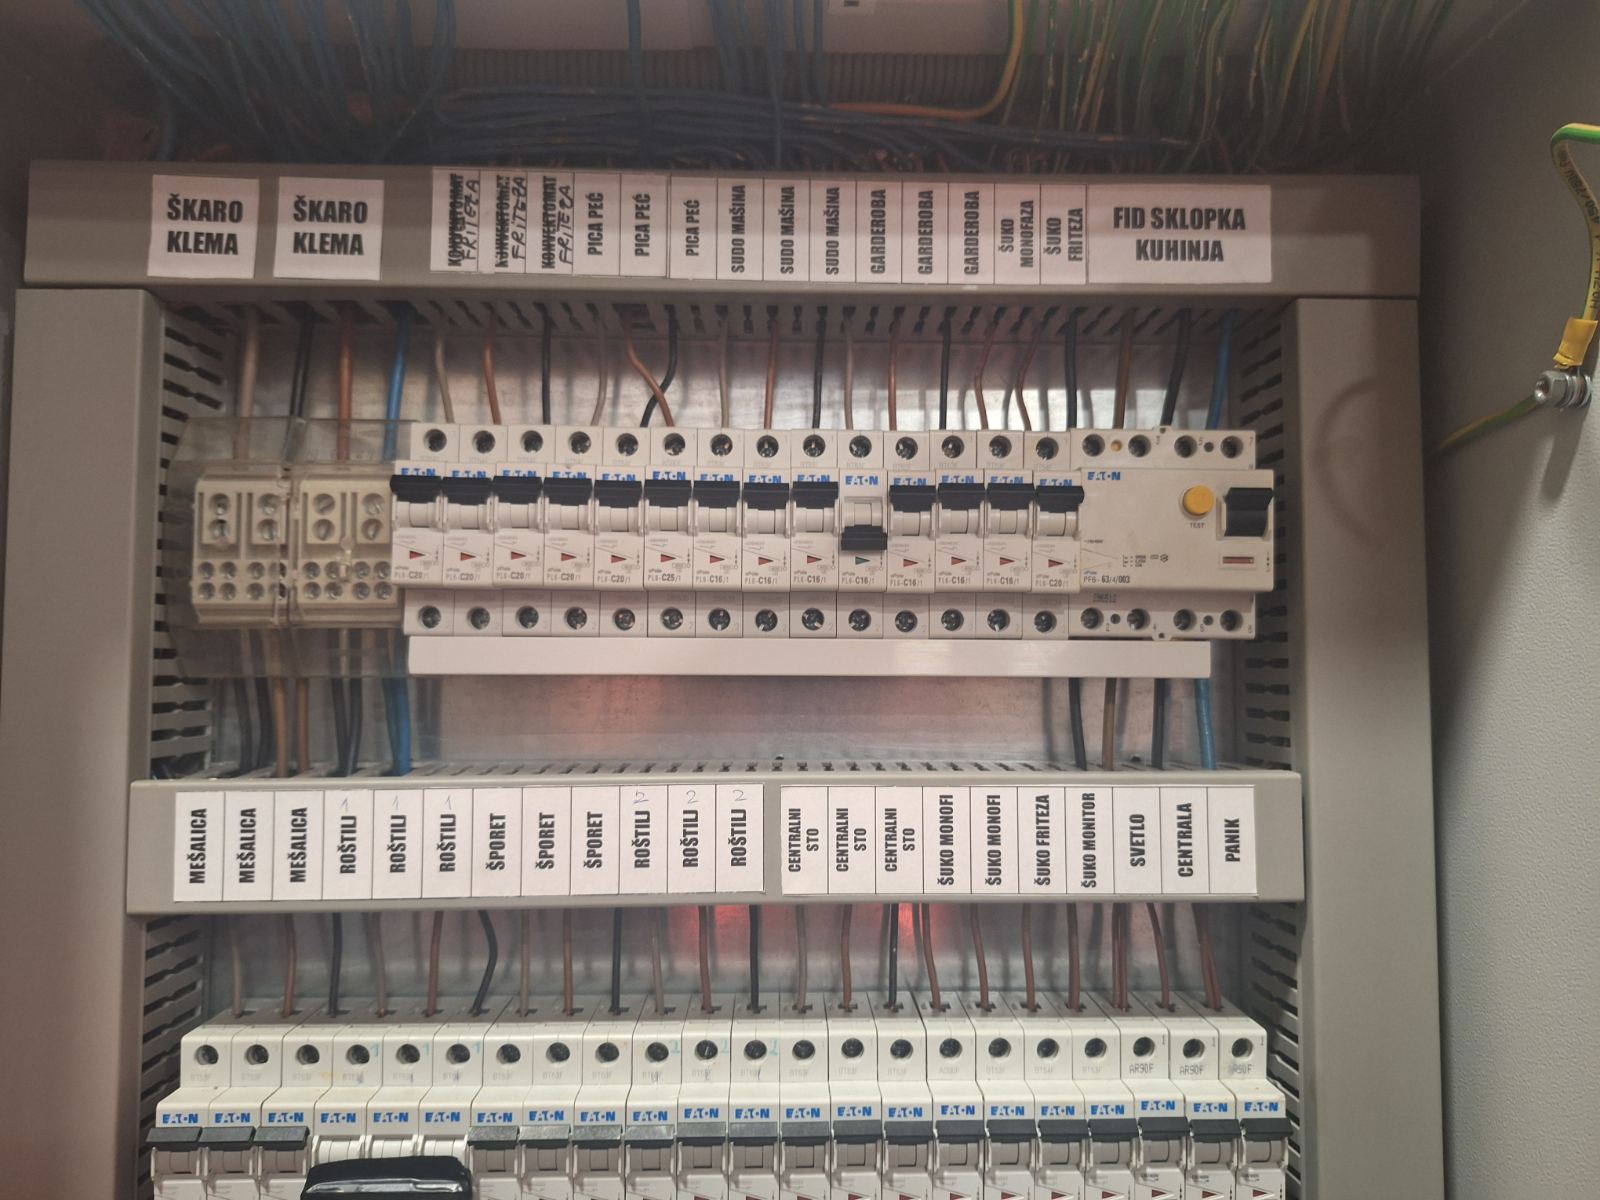
We do not claim authorship of someone else’s work. We help make it buildable.
We do not design interiors instead of designers, prepare mechanical design instead of mechanical engineers or take the site away from contractors. Our contribution is technical coordination of electrical engineering, smart building, energy management, automation and commissioning.
This matters because a good project does not happen when each discipline is good in isolation. It happens when their decisions can live together.
Send backgrounds before the project is closed
Architectural plans, renders, mechanical design, routing proposals or site questions are enough to begin coordination.