Technology that respects the interior
The designer protects the atmosphere of the space. Our role is to make sure technical systems, installations and devices do not disturb it — before the project is issued for execution.
We do not design interiors. We protect them from poorly placed technology.
In a high-end space, technical systems must not behave like elements added after the design was finished. Switches, outlets, sensors, thermostats, cameras, speakers, lighting, screens and access systems become part of the interior, even when they are not meant to be decorative.
That is why technical decisions must be coordinated with interior design early enough. Technology should support the space, not burden it.
When drawings and renders meet
Our practice is to send the finished electrical design drawing to the interior designer for review.
In the same way, we expect the designer to send us the render or visualization of the space.
This step is done before the project is issued for execution. Only when the technical drawing and the visual intention of the interior are compared can we check whether all positions are truly aligned with the space that will be built.
The technical drawing shows where switches, outlets, sensors, thermostats, lighting, speakers, cameras, intercoms, access systems and other devices are located.
The render shows how the space will actually look once it receives materials, furniture, lighting, finishes and atmosphere.
When these two views meet early enough, many issues disappear before they reach the construction site.
Technically correct is not always spatially correct
Fewer late compromises
When technical positions are confirmed through the render, the designer keeps control over lines, materials, heights and the atmosphere of the space.
- Aligned positions of controls, sensors and thermostats
- Fewer unplanned devices on finished surfaces
- Cleaner walls, ceilings and interior details
Fewer decisions on site
When the render and drawing are aligned before execution, there is less improvisation, demolition, relocation and expensive late correction.
- A clearer project for installers
- Fewer conflicts between aesthetics and installations
- Greater confidence that the space will look as intended
Our principle
The designer protects the atmosphere of the space. We help ensure technology does not disturb that atmosphere.
The best technical system in a high-end interior does not seek attention. It supports the space, light, temperature, privacy, sound and everyday life without forcing users to constantly think about it.
When drawing and render meet
Before issuing the project for execution, we coordinate with the interior designer. The technical drawing shows equipment positions, while the render shows how the space will actually look. Only when these two views are compared can details be identified before they disrupt the atmosphere of the space.
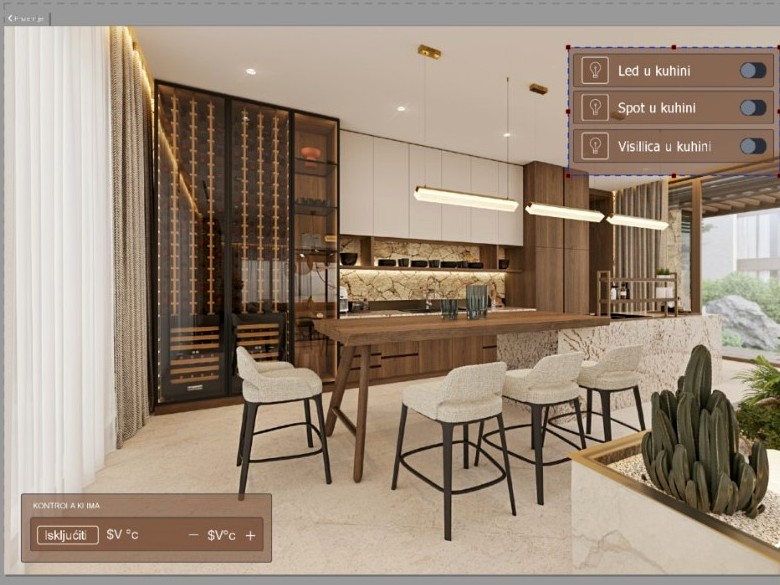
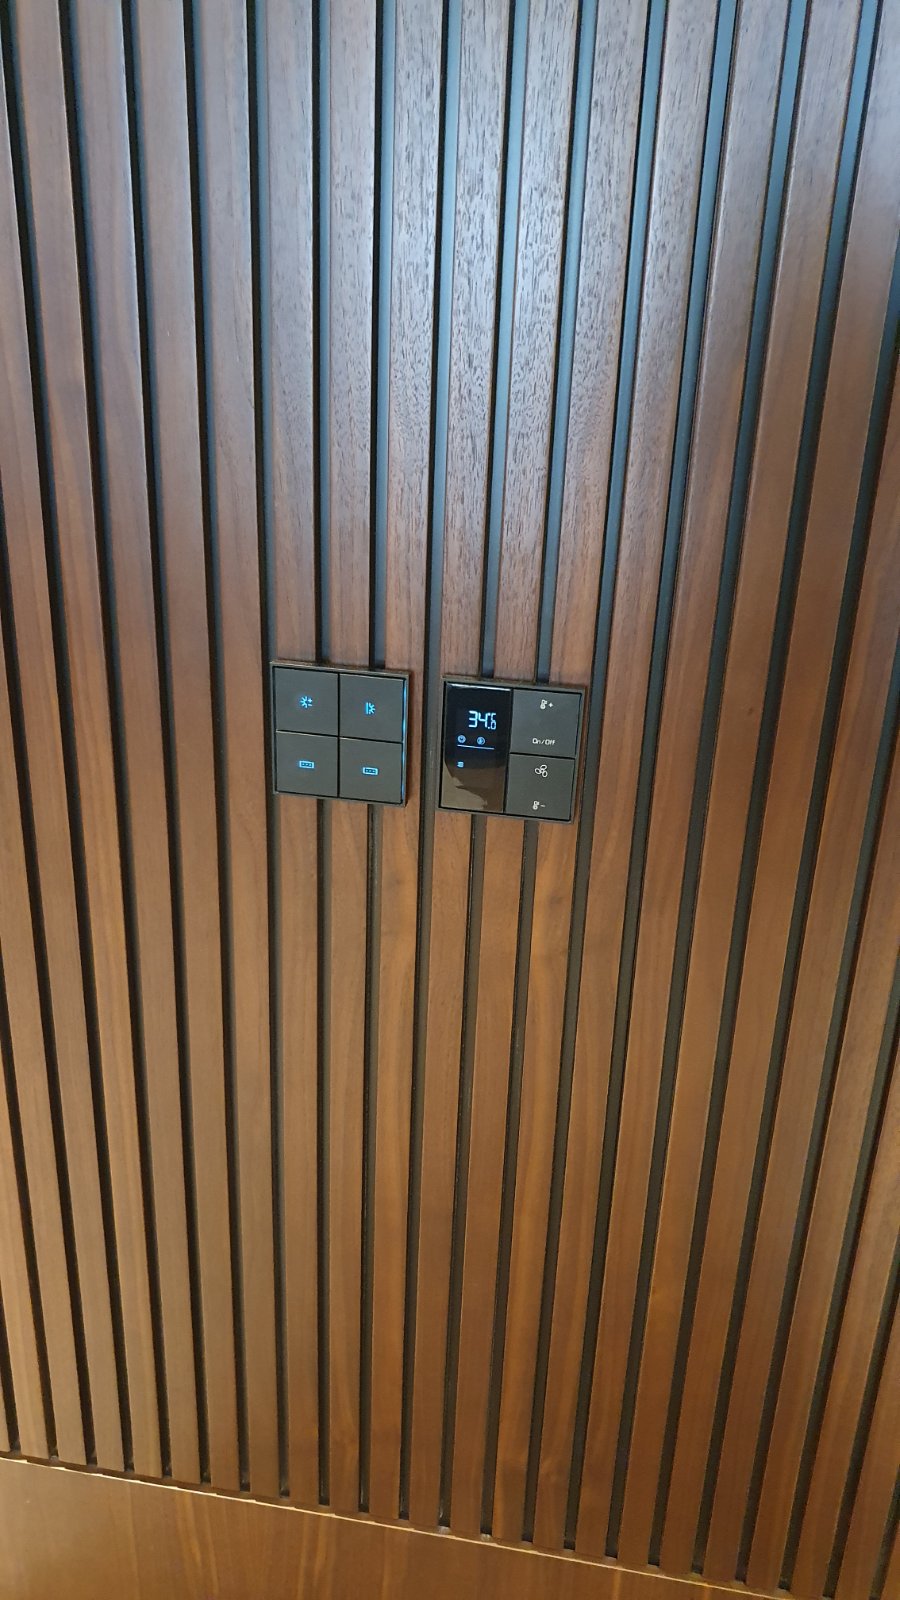
The image has been partially processed to protect client privacy and the designer’s authorship.
Send the render before the project goes to execution
We will coordinate the technical drawing with the visual intention of the interior and check positions that may disturb the space if discovered too late.