KNX design and integration for luxury residences
KNX is a technology within a broader smart building approach — we connect it with lighting, shading, HVAC, security and energy monitoring. The goal is not a "smart building as a gadget", but reliable technical infrastructure for the luxury building. We approach it as a design and engineering consultant: equipment chosen by the project, not by margin. Through KNX/DALI logic, that result becomes tangible: light behaves naturally, shading follows the rhythm of the day, and climate control does not require constant adjustment because it works through the building's central logic.
KNX within the smart building
KNX is not our identity, but our tool. We chose it because we do not like surprises: we come from installations, industrial automation and SCADA systems, where reliability matters more than first-day effect. AVIORA is a studio for smart building, electrical engineering and energy management — and KNX is the open standard on which we integrate those systems. So KNX stays a means to reliable infrastructure, not an end in itself.
KNX as an open standard
KNX is an open international standard for building automation (ISO/IEC 14543), supported by hundreds of manufacturers. Instead of one brand's closed ecosystem, KNX connects devices from different manufacturers on the same bus — meaning freedom of equipment choice and long-term upgradeability.
KNX in luxury residences
KNX is decentralized — there is no central computer whose failure would bring down the whole system. Each device carries its own logic, so lighting, shading and climate keep working even on partial failure. For demanding buildings that means reliability, and the openness of the standard means switch and panel aesthetics never dictate the choice of system.
KNX is not an effect. KNX is quiet infrastructure.
In a luxury home, the user should not think about which protocol works in the background. They should feel that light, temperature, shading and scenes naturally follow life in the space.
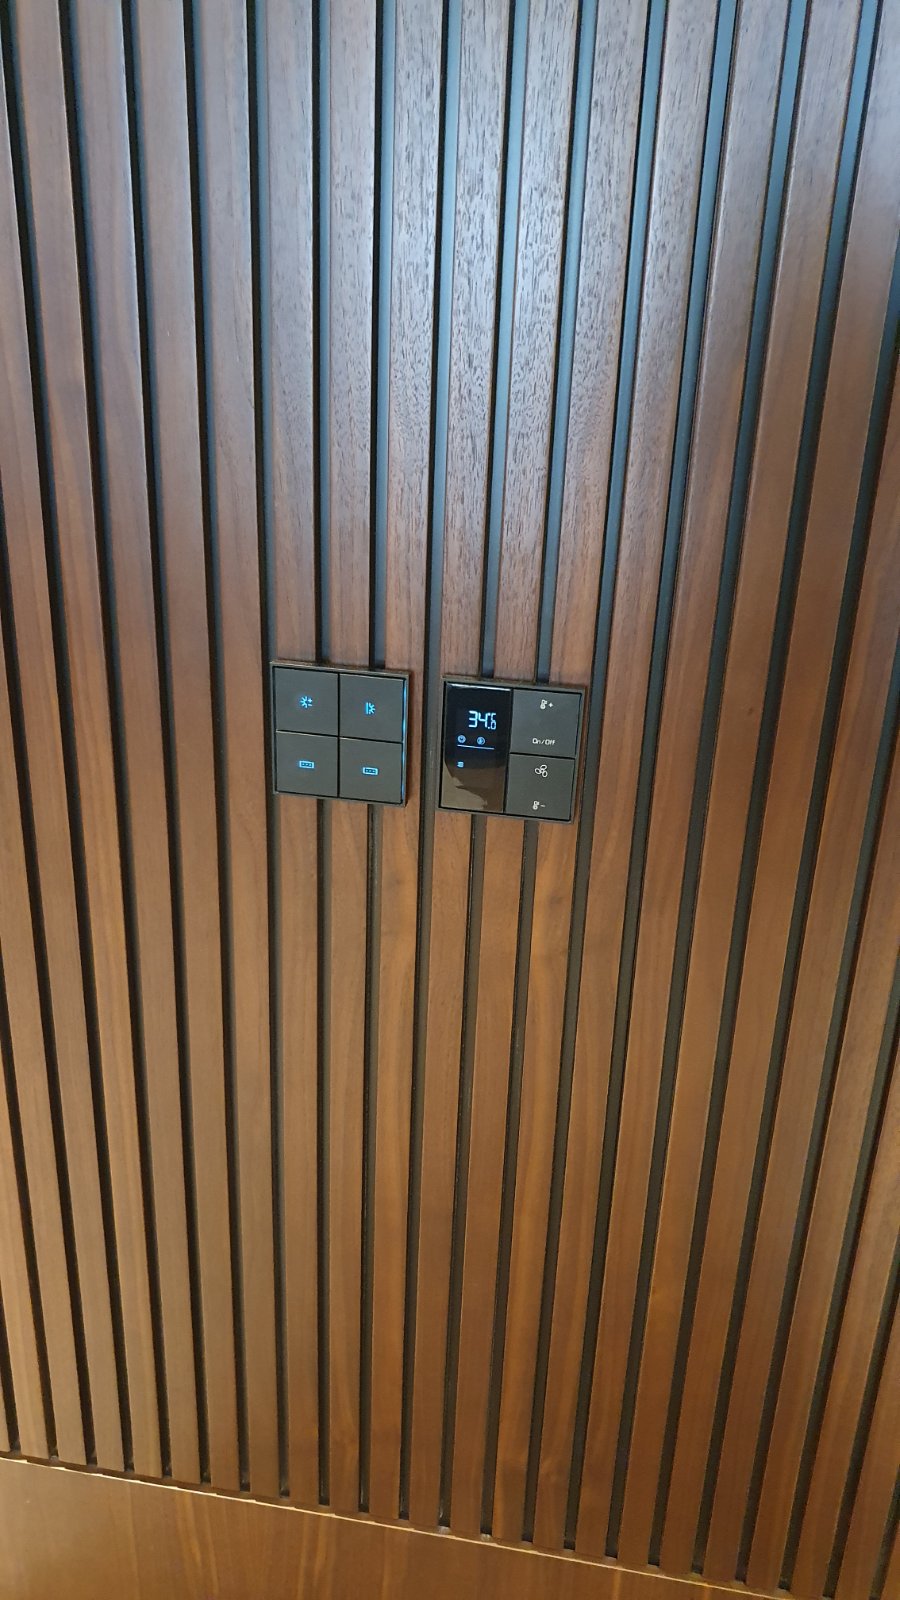
Integration with lighting, shading and HVAC
KNX and energy monitoring
KNX is a natural layer for energy management: through it consumption is measured by zone (sub-metering), HVAC is optimized, and photovoltaics, batteries and EV charging are connected. The same system that runs lighting and climate also provides insight into energy — with no parallel, disconnected installation.
The role of KNX in future energy management
Even when PV and batteries are not part of the first phase, KNX allows the infrastructure to be provisioned: reserved routing, metering points and logic are ready for later introduction. More on the Energy management page.
Coordination with electrical engineering
KNX is an automation layer above the electrical installation — without a reliable foundation (power supply, distribution boards, routing, reserve capacity) there is no reliable KNX. So we design KNX together with electrical engineering, as one coordinated project, not as a later add-on.
Common mistakes in KNX planning
- Late introduction. KNX is added just before execution, so routing, reservations and panel positions are missing.
- Undersized distribution board. No reserve for future modules or proper cooling.
- Choosing equipment by margin, not by project. The system is bent to fit a distributor's catalog instead of the building's needs.
- No scene logic. Installed equipment without thoughtful automation stays unused.
- Ignoring lighting design. Lighting control designed without coordination with the lighting designer.
KNX questions
Planning KNX from the start?
That is the right moment. Send us a floor plan and concept — we will propose topology, equipment and scenes aligned with the design, as part of the smart building.